
By Automotive Research TeamUpdated 2026-09-25
How Big Is a 2 Car Garage
How big is a 2 car garage? For most U.S. homes the honest range is about 20 to 24 feet wide and 20 to 24 feet deep, or roughly 400 to 576 square feet of floor—enough for two vehicles with limited side storage, according to Trusscore’s garage-size guide. Angi and Garage Builders Maine both point to 24 by 24 feet as the size people mean when they say “standard,” while a bare 20 by 20 barely clears two compact cars with door swing left over. This page is for ordinary U.S. drivers and homeowners who need usable parking, not a builder’s marketing brochure. It is general education, not a quote, permit review, or structural advice for your lot.
The label “2-car” on a listing does not guarantee your SUVs will fit. Vehicle lengths and mirror widths grew while many older garage footprints stayed put. Measure your cars, measure the clear interior, then decide whether the door, the depth, or the storage pile is the real bottleneck.
How Big Is a 2 Car Garage in Square Feet
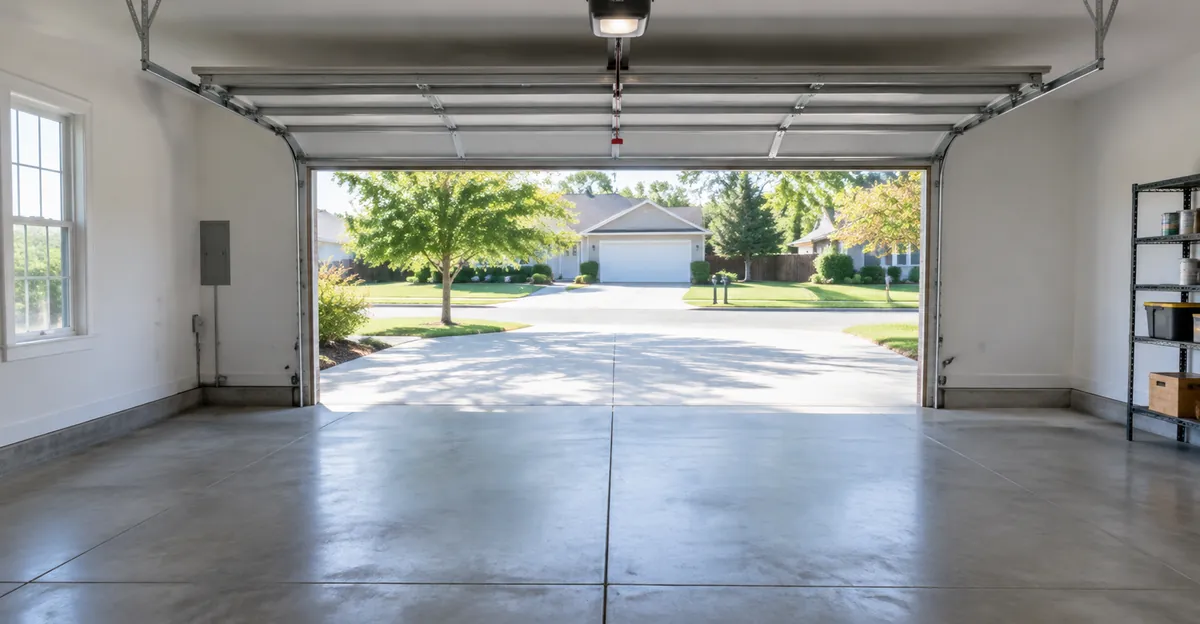
How big is a 2 car garage in square feet depends on which “standard” the builder used. Trusscore’s summary table lists two-car garages at 400 to 576 square feet for the familiar 20–24 by 20–24 foot envelope. Angi publishes a common-size chart that stretches wider: about 398 square feet for a 20x20, 484 for a 22x22, 581 for a 24x24, 667 for a 24x28, and 900 for a 30x30. Garage Builders Maine’s interior-area table lines up with the same story—400, 484, 576, then larger footprints when you want trucks plus a bench.
| Dimensions (ft) | Approx. square feet | Real-world feel (sources agree) |
|---|---|---|
| 20 x 20 | ~400 | Two small cars, almost no storage; Angi and Garage Builders Maine both call this tight |
| 22 x 22 | ~484 | Mid-size pair with minimal shelving |
| 24 x 24 | ~576 | Most common “comfortable” build for two crossovers |
| 24 x 28 | ~672 | Extra depth for a truck, walkway, or seasonal gear |
| 26 x 26 | ~676 | Extra width for door swing and a workbench |
| 28 x 28 | ~784 | Two full-size trucks plus storage and work room |
| 30 x 30 | ~900 | Oversized end of Angi’s common list |
Square footage alone can mislead. A long, narrow bay and a square bay can share the same area and park differently. Width decides whether two doors can open without kissing. Depth decides whether a crew-cab truck clears the door track when the rear bumper is inside. Always ask for width × depth, not only “about 500 square feet.”
How Big Is a Standard 2 Car Garage
How big is a standard 2 car garage when realtors, builders, and door makers all say “standard”? Trusscore answers with a band: usually 20 to 24 feet wide and 20 to 24 feet deep. Angi answers with a mode: the most common average is 24 feet deep and 24 feet wide. Garage Builders Maine calls 24x24 the most common build at about 576 square feet and warns that the same footprint felt generous for 1990s sedans and feels only adequate for today’s crossovers.
Garage Transformed cites National Association of Home Builders figures that most new U.S. homes come with two-car garages, and it puts a typical two-car range around 22–26 feet wide by 20–24 feet deep (about 440–624 square feet). That spread explains why two houses both advertised as “2-car” can feel completely different when you park an F-150 next to a minivan.
| Label you hear | What sources usually mean | Who it fits best |
|---|---|---|
| Minimum two-car | ~20 x 20 ft (~400 sq ft) | Compacts only; Angi treats a 20x20 as barely enough to open doors |
| Functional minimum | ~22 x 22 ft (~484 sq ft) | One mid-size SUV and one sedan, narrow shelves |
| Standard / most common | ~24 x 24 ft (~576 sq ft) | Two crossovers; limited storage |
| Comfortable for trucks | ~24 x 28 or 26+ ft wide | Full-size pickups, door swing, snowblower |
“Standard” is a market habit, not a federal garage code. Local setbacks, HOA rules, and attached-vs-detached framing change what your municipality will approve. Verify height, setback, and lot coverage with your city or county before you treat any blog chart as a permit drawing.
Outside framing versus clear interior
Garage Builders Maine notes a detail most national size charts skip: a “24x24” is often measured to the outside of the framing, so interior width can land closer to 23 feet. That missing foot is the difference between opening door panels without contact and folding mirrors every night. When you tour a house, measure clear wall-to-wall and slab-to-door track yourself. Do not trust the listing’s rounded label.
Clearance Math: Will Two Modern Vehicles Fit
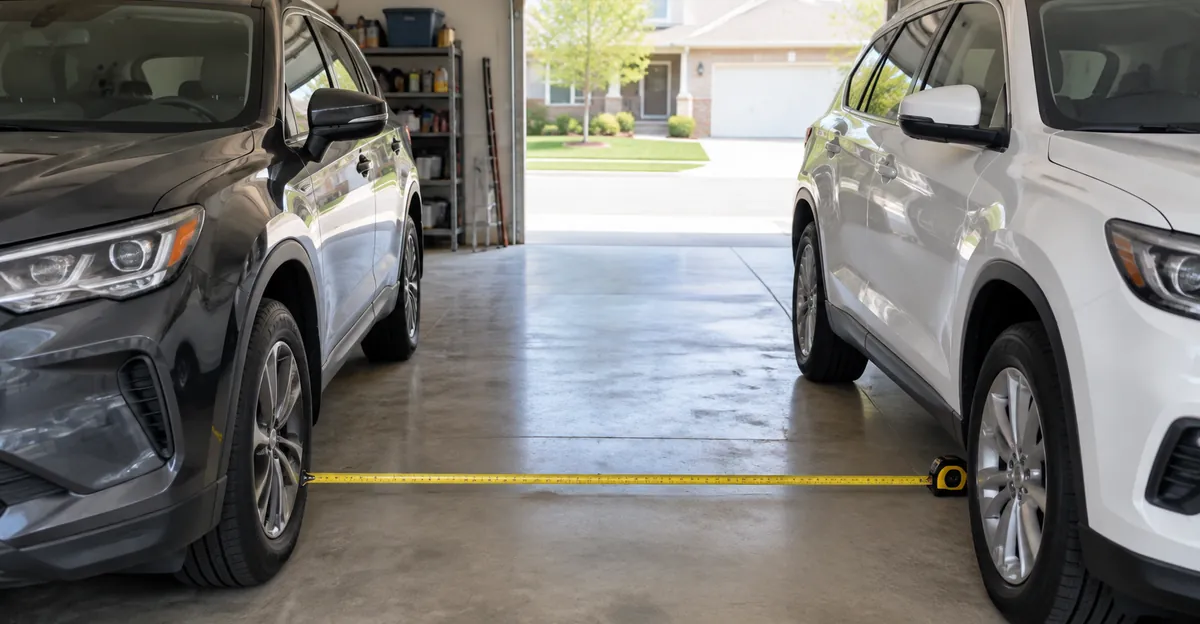
Parking two cars in a box is not the same as using them. Garage Builders Maine’s clearance guidance, which lines up with Trusscore’s “3 to 4 feet between cars and walls” advice, is a practical checklist:
- About 36 inches between vehicles to open doors without contact
- About 30 inches from each outer vehicle to the wall
- About 24 inches front and rear to walk past
- Roughly 4 feet between vehicles when you want comfort instead of a minimum
Trusscore’s planning rule of thumb is similar: each car typically needs at least 9 to 12 feet of width and about 20 feet of depth, then add clearance. Angi tells homeowners to measure both cars, add about 3 feet (36 inches) of side room around them, then add shelving depth separately.
Mirror width is the hidden dimension
Body width on a manufacturer sheet is not the width that hits the next car. Garage Builders Maine’s vehicle table shows why: a Chevy Suburban can be about 81 inches wide in body and about 93.6 inches with mirrors; a Silverado 1500 Crew Cab can reach about 97.5 inches with mirrors; an F-150 SuperCrew with tow mirrors can stretch past 95 inches when the mirrors are extended. Two large trucks plus a 36-inch center gap plus wall clearance can exceed a nominal 24-foot exterior width.
If your vehicles are not on a builder’s chart, measure them in the driveway: mirror tip to mirror tip, bumper to bumper including a hitch or bike rack, and roof height including a cargo box. That is the garage problem you actually own.
Depth for trucks
Garage Builders Maine’s depth table is blunt: about 20 feet handles cars and small crossovers; about 24 feet is the floor for a full-size truck with inches to spare; about 28 feet leaves room to walk and store. An F-150 SuperCrew with a 6.5-foot box is listed around 20.3 feet long on that same page—so a 20-foot-deep garage cannot close behind it. If you mount a plow, measure with the plow on. Do not invent a plow length from a brochure that does not publish the overhang.
| You park | Planning target many builders recommend |
|---|---|
| Two cars or crossovers | ~24 x 24 ft |
| One truck + one crossover | ~24 x 28 ft |
| Two full-size trucks | ~26 x 28 ft minimum (Garage Builders Maine) |
| Two vehicles + real storage or a shop | ~24 x 28, 26 x 26, or 28 x 28 |
How Big Is a 2 Car Garage Door
How big is a 2 car garage door? Clopay’s residential size guide calls the classic double door 16 feet wide by 7 feet high—the baseline on many suburban two-car openings. Home Depot’s standard-size overview matches that: double doors commonly 16 feet wide and 7 to 8 feet high, sometimes configured as a pair of single bays. Trusscore’s size table lists a typical two-car door width of 16 feet. Supreme Garage Door Repair and other installers describe 16×7 as the classic U.S. subdivision size, with 18×7 or 16×8 when you want more room for trucks.
| Door layout | Common size (W × H) | Notes from door makers |
|---|---|---|
| One double door | 16 × 7 ft | Clopay baseline; fits two average sedans/crossovers |
| Taller double | 16 × 8 ft | Extra height for roof racks and taller SUVs |
| Wider double | 18 × 7 or 18 × 8 ft | More parking forgiveness for full-size trucks |
| Two singles | Often 8–10 ft each (9 ft common) | Center post; open only one bay |
Clopay notes that 7 feet is still the default residential height, while 8-foot doors are widely available for larger SUVs, trucks, or roof cargo. Garage Builders Maine’s truck-height examples show why: an F-250 Tremor can approach 84 inches tall, leaving almost no margin under a 7-foot (84-inch) door once you add a light bar or rack. If your vehicle is tall, the door height decision matters as much as the floor plan.
Measuring the opening, not guessing
Clopay’s measuring steps are the checklist installers expect:
- Rough opening height and width equal the door size (framed opening without stop molding).
- Side room: at least about 3-3/4 inches each side for standard track hardware.
- Headroom: often about 10 inches for extension springs and about 12 inches for torsion springs above the opening.
- Backroom: door height plus about 18 inches toward the rear wall for track travel.
A door that matches a tape-measure hole can still fail if headroom or backroom is short. Low-headroom kits exist, but they are a design choice, not a free upgrade after drywall is up.
One double door or two singles
Garage Builders Maine’s comparison is useful even outside Maine winters. One 16- or 18-foot door usually costs less, needs a long header, and is more forgiving when you center a wide vehicle. Two 9-foot doors usually cost more, need two openers, give you a center post for hanging storage, and let you open only the bay you use—less heat dump and less weather blast. Trusscore and Angi both treat door count as a layout decision tied to garage width, not a fashion choice.
Storage, Ceiling Height, and What Else Steals Floor
Trusscore and Angi both warn that homeowners under-count storage. Trusscore suggests adding at least 4 to 6 feet of depth or width when tools, bikes, or seasonal bins live in the garage, and 5 to 6 feet of dedicated depth for a workbench zone. Angi adds shelf depth to the depth measurement and reminds readers that overhead racks need ceiling height so the door and opener stay clear.
Typical ceiling guidance from those pages:
- About 8 to 9 feet for a standard finished garage
- About 10 to 12 feet when you want overhead storage, a lift, or tall trucks
Garage Builders Maine’s Maine storage list is a concrete reminder that “2-car” often means “2-car plus life”: snowblower, lawn tractor, snow tires, freezer, workbench, firewood, bikes. That page estimates on the order of 80-plus square feet gone before a vehicle parks. If your climate needs seasonal equipment, size for the equipment or accept that one car will live outside by midwinter.
Vertical storage is the cheapest way to keep a 24x24 useful. Wall racks and ceiling lifts free floor without changing the foundation—until the door track, opener rail, or a tall roof box fights them for airspace. Plan the door travel and the rack height together.
Buying or Building: Decisions Size Charts Leave Hanging
Most ranking size pages stop after tables and a “measure your cars” sentence. The decisions those pages raise and leave open are where homeowners get stuck.
If you are shopping a house with a “2-car garage”
- Measure clear interior width and depth yourself.
- Measure door opening width and height.
- Park both of your vehicles if the seller allows it, or at least dry-fit with tape on the slab.
- Check whether insulation, stairs to a loft, or water heaters eat a bay.
- Ask whether the listed dimensions are exterior framing or interior clear.
A listing that says “2-car” and a 20x20 footprint can be truthful and still useless for two modern SUVs. Treat the label as a starting claim, not a fit guarantee.
If your current garage is already too tight
Options scale with pain and budget:
- Reclaim floor: pull wall clutter to vertical racks; move lawn gear to a shed.
- Change the door: taller or wider door if the framing and headroom allow (Clopay’s clearance rules still apply).
- Change habits: fold mirrors, assign the larger vehicle to the wider side, accept one outdoor overnight spot.
- Expand: Angi notes that extending an existing garage can cost more than building a new one in some cases—get local bids before assuming an addition is cheaper.
- Detached vs attached: Angi cites detached builds often running higher per square foot than attached, with more layout flexibility later. Confirm local zoning and HOA rules first.
If you are building new
Garage Builders Maine’s material-grid tip is a practical money check many national articles skip: sheet goods and many framing lengths land on 4-foot modules, so dimensions that divide evenly by 4 can waste less material than off-grid sizes. That does not replace a local contractor’s quote, and costs vary by region, finishes, and codes. Treat it as a reason to compare an off-grid 22x22 against a 24x24 with an actual estimator, not as a nationwide price promise.
Before framing, decide stairs to a loft, one door versus two, apron depth for truck swing, and whether a plow or roof rack is in your five-year plan. Retrofitting stairs or raising a door later means moving structure.
Approach apron and swing room
Garage Builders Maine recommends roughly 20 to 25 feet of clear approach in front of the doors, more if you enter at an angle. A deep garage with a short driveway still feels tight every morning. Measure the driveway geometry, not only the bay.
Common Mistakes That Make a “Big Enough” Garage Feel Small
Trusscore’s mistake list matches what owner forums complain about after the drywall goes up:
- Planning only for today’s compact cars, then buying a larger SUV later
- Ignoring storage and workbench depth until bins eat a parking stall
- Choosing a door that is too narrow or a ceiling that is too low for racks or a tall truck
- Favoring depth without enough width, which creates dead zones you cannot park into
- Trusting exterior “24x24” labels without measuring interior clear width
Angi adds another: underestimating how much side airbags, sensors, and modern body width changed the cars that have to share the bay. Measure the vehicles you own, then leave margin for the next trade-in.
Quick Fit Check Before You Commit
Use this sequence when a listing, remodel bid, or new-build plan arrives:
- Write each vehicle’s length, mirror-to-mirror width, and roof height (with racks).
- Add ~36 inches between vehicles and ~30 inches to each side wall for a workable minimum, following Garage Builders Maine’s clearance figures.
- Compare the total to clear interior width—not the marketing exterior size.
- Confirm depth clears the longest vehicle plus walking room behind the bumper.
- Confirm door width and height against Clopay’s common 16×7 baseline and any taller/wider options you need.
- Subtract floor already claimed by stairs, water heaters, freezers, and shelves.
- Check local zoning, setbacks, and HOA rules before you treat a larger footprint as available.
If any step fails, the garage is not “2-car” for your household even if the listing says it is. Fix the failing dimension—width, depth, door, or storage—before you spend on finishes.
Internal links on this site cover related ownership and access topics on the bumper, door, and wheels part pages. Garage size itself is a planning decision. Door dings, rust from damp storage, and tight parking habits show up later as vehicle problems.
Bottom Line
A U.S. two-car garage usually lands between about 400 and 576 square feet, with 24 by 24 feet as the size most size guides call standard for two everyday vehicles. The door that serves that bay is most often a 16-by-7-foot double opening, per Clopay, with taller or wider options when trucks and roof cargo enter the picture. Square footage charts from Trusscore, Angi, and regional builders are the floor. Your mirror tips, door height, storage pile, and clear interior measurements decide whether that floor actually works.